
Sold: Sep 16, 2026
Address
122 N Ridgewood Place, Los Angeles, CA
Price
$ 1,450,000
Property Attributes
- MLS#SR26050637
- TypeSingle Family
- Listing Status Closed
- CountyLos Angeles
- CityLos Angeles
- Area Hancock Park-Wilshire
- Zip90004
- Style
- Year Built1919
- Price$ 1,450,000
- Bedrooms5
- Full Bathrooms4
- Half Bathrooms0
- Sqr Footage2389
- Lot Size0.1292 Acres
Data Source:
California Regional MLS (CRMLS)
Property Description
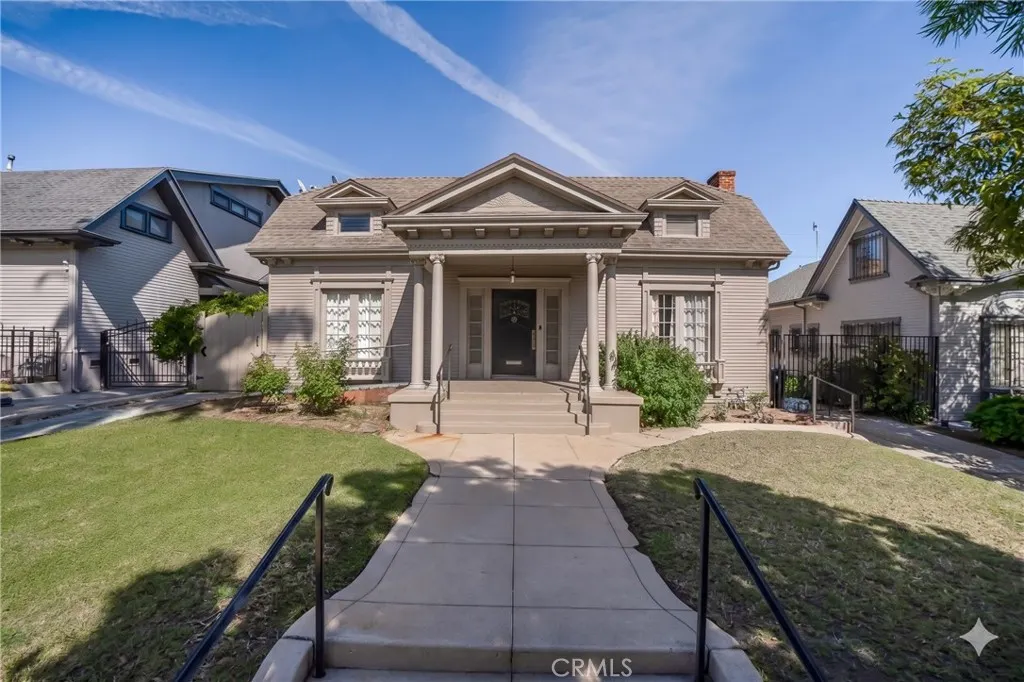
Tucked into one of Los Angeles’ most beloved neighborhoods, the recently designated Ridgewood Place Residential Historic District, this enchanting original 1919 Craftsman, designed by noted architect Frank M Taylor, is a rare opportunity to restore and reimagine a true piece of Los Angeles architectural history. Rich with character and original detail, the residence retains the warmth, artistry, and craftsmanship of its era, from the welcoming front porch, clapboard siding, leaded-glass entry door, and period hardware to the wide baseboards, crown molding, decorative pediments, archways, and classic wood-burning fireplace. Inside, charming vintage details abound, including wide baseboards, decorative window and door pediments, crown molding, graceful archways, and rich hardwood floors. The core of the home is the formal living and dining room, with decorative alcove, and a charming library with built in shelving. There are 5 bedrooms in the home, 2 upstairs, one of which is en-suite and the other with a private balcony, and 3 downstairs, one of which is en-suite. The other 3 rooms share 2 baths, 1 upstairs and 1 down. The floorplan offers flexibility of use allowing the spaces to function in a variety of ways, whether as traditional bedrooms, a home office, den, breakfast room, or other living areas to suit evolving needs. Completing the home is a delightful “grandma’s attic,” a wide pitched-ceiling space ideal for a playroom, office, studio, or creative retreat. Outside, there is a dedicated, detached laundry room, a fenced, private yard, and a detached garage which presents possible ADU conversion potential for multigenerational living, guest quarters, or future income. The home has vintage appeal and exceptional bones which with meaningful work and TLC could be ready for its next chapter. Wonderfully situated just minutes from the heart of the renowned dining, boutique shopping, and cultural amenities in Larchmont, and near the excitement and appeal of Los Angeles’ varied communities. This home boasts warmth, personality, and timeless design and offers a rare chance to retore, preserve and protect a Craftsman gem in one of Los Angeles’ most distinctive neighborhoods meant to be loved and lived in for generations. Don’t miss out!
| Elementary School | Middle School | High School |
|---|---|---|
| Van Ness Elementary School | Burroughs Middle School | Fairfax High School |
| Price History | |
|---|---|
| 4/28/2026 | Listed $1,595,000 |
General Features
| Living Area | 2389 |
|---|---|
| Sewer | Public Sewer |
| Heating | Central |
| Cooling | Wall/Window Unit(s) |
| Utilities | Water Connected |
| Possession | Close Plus 2 Days |
| Roof | Composition |
| Appliances | Built-In Range,Gas Cooktop,Disposal,Vented Exhaust Fan,Water Heater |
| Garage Spaces | 2 |
| Patio/Porch Features | Front Porch,Patio |
| Architectural Style | Craftsman |
| Pool Features | None |
| Security Features | Carbon Monoxide Detector(s),Smoke Detector(s) |
| Construction Materials | Wood Siding |
| Year Built | 1919 |
| View | None |
| Stories Count | 2 |
| Levels | Two |
| Property Subtype | Single Family Residence |
| Community Features | Curbs,Sidewalks,Park |
| County | Los Angeles |
| New Construction | false |
| Property Type | Residential |
| HOA | false |
| Attached Garage | false |
| Garage Y/N | true |
| Full Baths | 2 |
| Special Listing Conditions | Standard |
| Close Price | 1450000 |
| Status | Closed |
| Buyer Financing | Cash |
| Directions | Western Ave & Beverly Blvd |
| High School | Fairfax |
| City | Los Angeles |
| Entry Location | Front Door |
| Senior Community Y/N | false |
| High School District | Los Angeles Unified |
| Number Of Units Total | 1 |
| MLS Area | C18 - Hancock Park-Wilshire |
| Lot Size Units | Square Feet |
| Lot Size Square Feet | 5628 |
| Listing Terms | Cash,Cash to New Loan,Conventional |
| Spa Features | None |
| Elementary School | Van Ness |
| Property Attached Y/N | false |
| Land Lease Y/N | false |
| Middle/Junior High School | Burroughs |
| Additional Parcels Y/N | false |
| Lease Considered Y/N | false |
| Structure Type | House |
| Living Area Units | Square Feet |
| Standard Status | Closed |
| Occupancy Type | Owner |
| Year Built Source | Assessor |
| Tax Lot | 5 |
| Property Sub Type Additional | Single Family Residence |
| PostalCity | LOS ANGELES |
Interior Features
| Interior Amenities | Ceiling Fan(s),Crown Molding,Separate/Formal Dining Room,Walk-In Closet(s) |
|---|---|
| Basement | Unfinished |
| Flooring | Carpet,Tile,Wood |
| Fireplace Features | Gas,Living Room |
| Total Stories | 2 |
| Common Walls | No Common Walls |
| Basement (Y/N) | true |
| Air Conditioning Y/N | true |
| Heating Y/N | true |
| Window Features | Blinds,Drapes,Wood Frames |
| Fireplace Y/N | true |
| 3/4 Baths | 2 |
| Laundry Features | Washer Hookup,Gas Dryer Hookup,Laundry Room,Outside |
| Total Bedrooms | 5 |
| Entry Level | 1 |
| Main Level Bedrooms | 2 |
| Main Level Bathrooms | 2 |
| LivingAreaSource | Assessor |
| Total Baths | 4 |
Exterior Features
| Fencing | Block,Wood |
|---|---|
| Parking Features | Concrete,Door-Single,Garage,Side By Side |
| Lot Features | Back Yard,Front Yard,Near Park,Near Public Transit,Yard |
| Water Source | Public |
| Total Parking | 2 |
| Lot Size Area | 5628 |
| Foundation Details | Raised |
| Spa | false |
| Lot Size Acres | 0.1292 |
| Road Surface Type | Paved |
| Private Pool | false |
| Lot Size Source | Assessor |
| Road Frontage Type | City Street |
Amenities
- Foreclosure
- Views
- Short Sale
- New Construction
- Adult 55+
- Lease To Own
- No HOA Fees
- Furnished
- Primary On Main
- Air Conditioning
- Seller Finance
- Green
- Fixer Upper
- Horse
- Golf
- Fireplace
- Deck
- Garage
- Basement
- Pool
Property vs Single Family Average in 90004
Price
Year Built
 Based on information from California Regional Multiple Listing Service, Inc. as of September 18, 2026 12:07 AM UTC This information is for your personal, non-commercial use and may not be used for any purpose other than to identify prospective properties you may be interested in purchasing. Display of MLS data is usually deemed reliable but is NOT guaranteed accurate by the MLS. Buyers are responsible for verifying the accuracy of all information and should investigate the data themselves or retain appropriate professionals. Information from sources other than the Listing Agent may have been included in the MLS data. Unless otherwise specified in writing, Broker/Agent has not and will not verify any information obtained from other sources. The Broker/Agent providing the information contained herein may or may not have been the Listing and/or Selling Agent.
 The MLS™ I-Tech ® All information deemed reliable but not guaranteed. All properties are subject to prior sale, change or withdrawal. Neither listing broker(s) or information provider(s) shall be responsible for any typographical errors, misinformation, misprints and shall be held totally harmless. Listing(s) information is provided for consumer's personal, non-commercial use and may not be used for any purpose other than to identify prospective properties consumers may be interested in
 Based on information from CRISNet MLS as of September 17, 2026 11:28 PM UTC All data, including all measurements and calculations of area, is obtained from various sources and has not been, and will not be, verified by broker or MLS. All information should be independently reviewed and verified for accuracy. Properties may or may not be listed by the office/agent presenting the information. The listing broker's offer of compensation is made only to participants of the MLS where the listing is filed.
 The MLS™ Combined LA/Westside MLS® (CLAW): All information deemed reliable but not guaranteed. All properties are subject to prior sale, change or withdrawal. Neither listing broker(s) or information provider(s) shall be responsible for any typographical errors, misinformation, misprints and shall be held totally harmless. Listing(s) information is provided for consumer's personal, non-commercial use and may not be used for any purpose other than to identify prospective properties consumers


 Greater Antelope Valley Association of Realtors®: All information deemed reliable but not guaranteed. All properties are subject to prior sale, change or withdrawal. Neither listing broker(s) or information provider(s) shall be responsible for any typographical errors, misinformation, misprints and shall be held totally harmless.
